Share this with your friends


+16068756616
Team Gumm Realty
139 Beechwood Dr, London, KY 40744
- $487,000
- 5
- BD
- 4
- BA
- 4,500
- SqFt



- Sold Price
- $487,000
- List Price
- $520,000
- Closing Date
- Jul 04, 2026
- MLS#
- 26001027
- Status
- CLOSED
- Type
- Single Family Residential
- Subtype
- Single Family Residence
- Bedrooms
- 5
- Bathrooms
- 4
- Full Baths
- 4
- Living Area
- 4,500
- Lot Size
- 23,086
Property Description

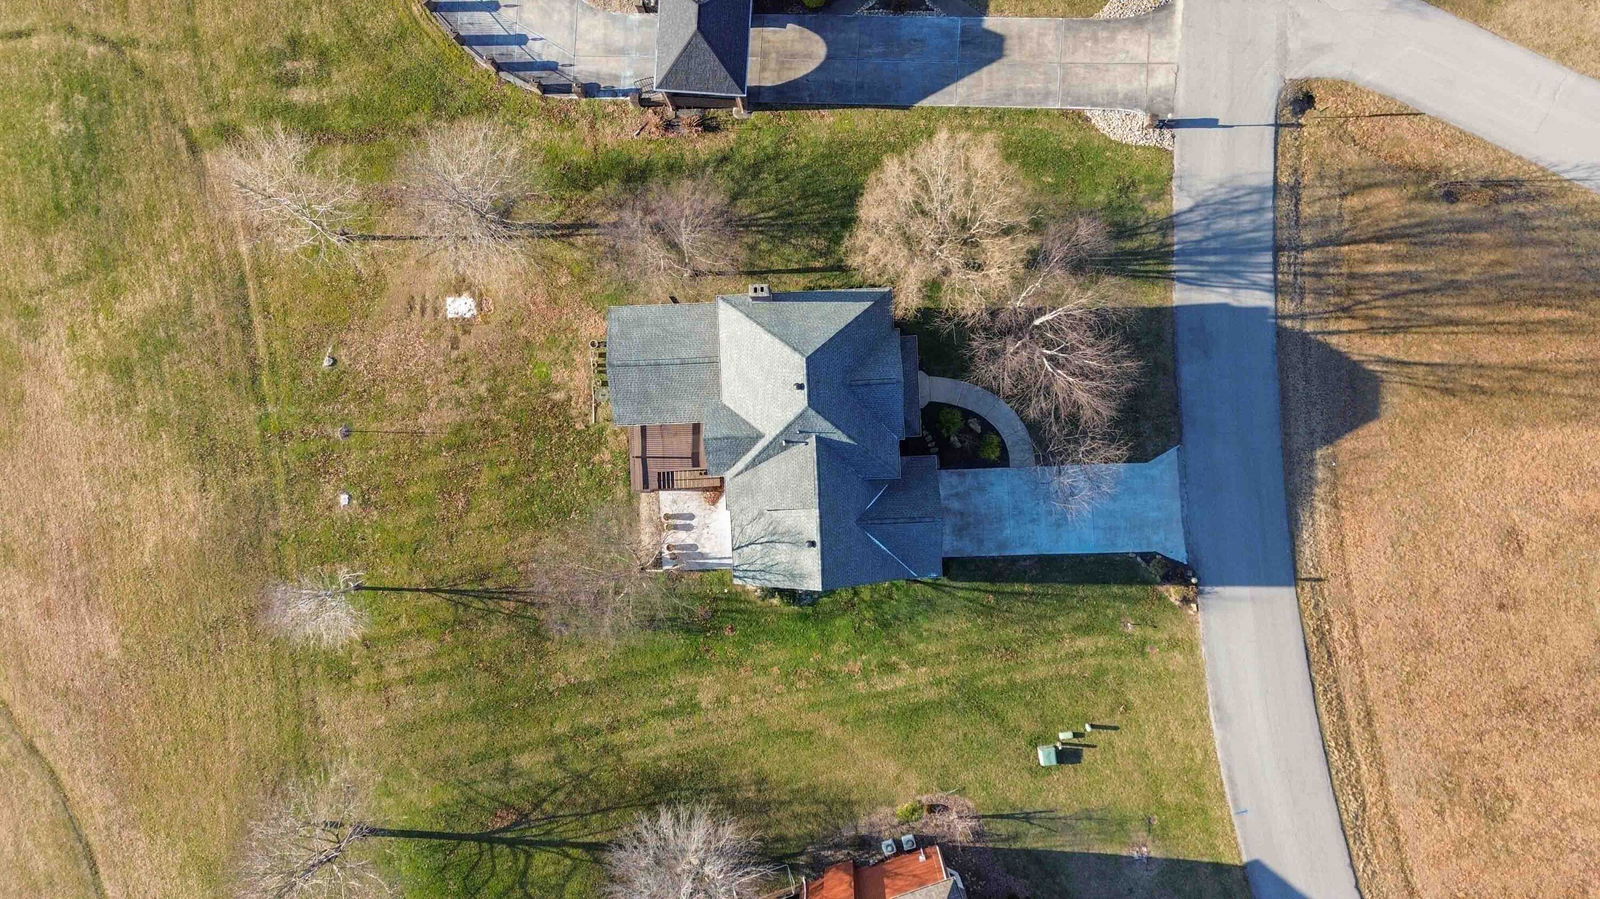
Check out this stunning brick estate perfectly situated on the Oaks of London golf course, offering breathtaking views and exceptional space for both everyday living and unforgettable entertaining. This impressive 4,500-square-foot home spans three beautifully designed levels and features 5 spacious bedrooms and 4 full bathrooms, providing comfort and flexibility for family and guests alike. Step inside to discover an inviting, open layout ideal for entertaining family and friends, highlighted by fireplaces on both the main level and lower level, creating warm, elegant gathering spaces year-round. The gorgeous kitchen serves as the heart of the home, offering ample space, upscale finishes, and seamless flow into dining and living areas. With huge family rooms both upstairs and downstairs you will never worry about having enough room. One room you are going to love is the mini theatre room! With huge wall projector screen, theatre lighting and chairs you will enjoy all your movies and games to the fullest! Retreat outdoors to the expansive back deck overlooking the golf course, where mornings are peaceful and evenings are perfect for hosting or unwinding with scenic views. With generous living areas across all three levels, this home effortlessly blends luxury, functionality, and timeless style. Extra garage located in the basement allows you to pull in those riding equipments and personal storage/ workshop! Just a small walk to the Pro shop area which includes full court basketball court, swimming pool, and more! A rare opportunity to own a premier golf-course property—this home truly has it all. Schedule your personal showing today before it's too late!
/u.realgeeks.media/teamgumm/d2a40b1a1b7e-310073202_532617078865012_6371203396469804387_n_edited.jpg)
Additional Information
- Year Built
- 1997
- Appliances
- Dryer, Gas Range, Microwave, Refrigerator, Washer, Oven
- Basement
- Exterior Entry, Finished, Full, Walkout, Walk Up Access
- Sewer
- Public Sewer
- Foundation
- Block
- Flooring
- Carpet, Hardwood, Tile, Vinyl
- Heating
- Electric
- Interior Features
- Entrance Foyer, Eat-In Kitchen, Walk-In Closet(s), Ceiling Fans
- Elementary School
- Bush
- Middle School
- North Laurel
- High School
- North Laurel
- Water
- Public
- Roof
- Shingle
Mortgage Calculator
Listing courtesy of CENTURY 21 Advantage Realty. Selling Office: .