Share this with your friends


+16068756616
Team Gumm Realty
4176 Buttermilk Rd, Lexington, KY 40509
- $725,000
- 4
- BD
- 4
- BA
- 2,790
- SqFt




- List Price
- $725,000
- MLS#
- 26016247
- Status
- ACTIVE
- Type
- Single Family Residential
- Subtype
- Single Family Residence
- Bedrooms
- 4
- Bathrooms
- 4
- Full Baths
- 3
- Half Baths
- 1
- Living Area
- 2,790
- Lot Size
- 5,967
Property Description
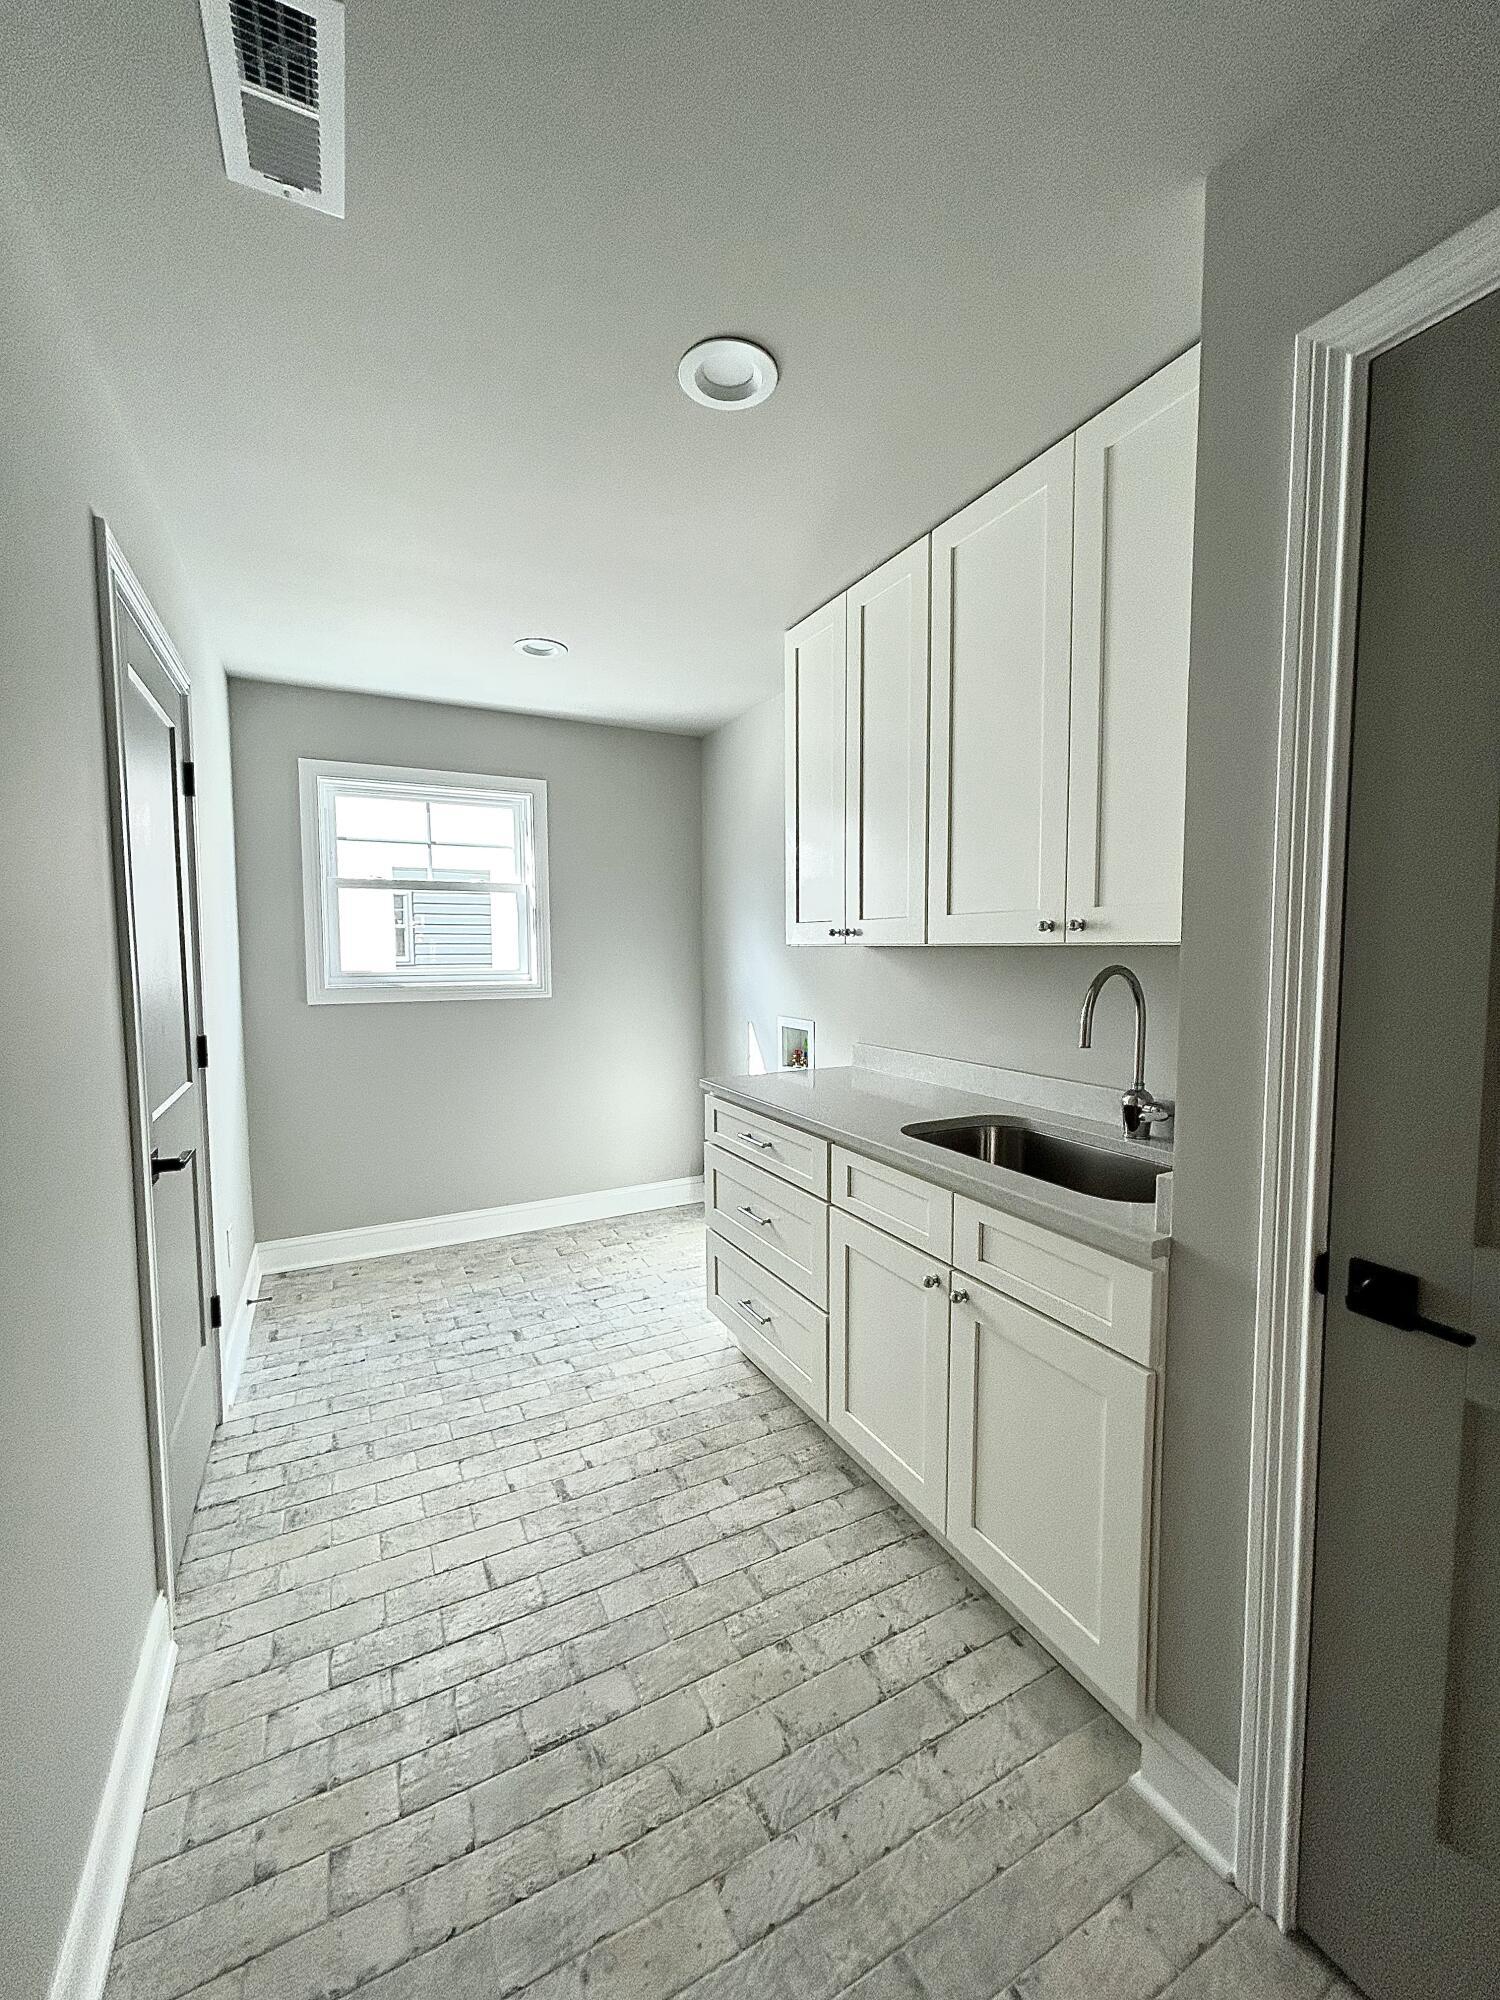
Two Primary Suites. Two Living Spaces. Two Laundry Areas. One Exceptional Home - Just Steps from the Walking Trail. This beautifully designed new-construction home by Portrait Homes offers an exceptional blend of luxury, flexibility, and everyday functionality. With two private primary en-suites, two distinct living spaces, and two convenient laundry options, this home is thoughtfully designed to accommodate the way modern families actually live. The main level features a private primary suite with a spa-inspired bath, along with an inviting open-concept family room, dining area, and stunning chef's kitchen. The kitchen is finished with ceiling-height, all-wood cabinetry, stone countertops, a large island, and a spacious walk-in pantry. A full laundry room and functional drop zone are conveniently located on the main level. Upstairs, a spacious loft creates a true second living area—perfect for a media room, playroom, home office, or additional gathering space. Three additional bedrooms include a second primary-style en-suite, offering an ideal private retreat for guests, older children, or extended family. An additional full bath serves the remaining bedrooms and loft. A second laundry option, with a stackable washer and dryer, is also located upstairs for added convenience. A covered back porch extends the living space outdoors, creating a comfortable setting for relaxing or entertaining. Additional highlights include 9' ceilings, 8' doors, wide-plank hardwood flooring, designer lighting and trim, covered outdoor living, tankless gas water heater, EV charging hookup, and a smart garage door and camera system. With four bedrooms, four baths, two primary en-suites, two living areas, and two laundry options, this home offers an exceptional level of versatility rarely found in new construction. Every detail has been thoughtfully selected to create a home that feels sophisticated, comfortable, and incredibly livable. Home is currently under construction. Exterior image is an AI-generated rendering intended to illustrate the anticipated finished appearance. Additional photos reflect a previously built Portrait Homes property and are provided for design and finish reference only. Final finishes and selection details may vary.
/u.realgeeks.media/teamgumm/d2a40b1a1b7e-310073202_532617078865012_6371203396469804387_n_edited.jpg)
Additional Information
- Year Built
- 2026
- Hoa Fee
- $120
- Appliances
- Disposal, Dishwasher, Gas Range, Microwave, Refrigerator, Oven, Self Cleaning Oven, Vented Exhaust Fan
- Sewer
- Public Sewer
- Foundation
- Block, Slab
- Flooring
- Carpet, Hardwood, Tile
- Heating
- Electric, Heat Pump, Zoned
- Interior Features
- Breakfast Area, Entrance Foyer, Eat-In Kitchen, In-Law Arrangement, Primary Downstairs, Walk-In Closet(s), Ceiling Fans, Soaking Tub
- Elementary School
- Garrett Morgan
- Middle School
- Edythe J. Hayes
- High School
- Frederick Douglass
- Water
- Public
- Roof
- Dimensional, Shingle
How much is your home worth?
...get instant property value now!
Mortgage Calculator
Listing courtesy of Napier Realtors.