Share this with your friends


+16068756616
Team Gumm Realty
15 Driftwood Ln, Buchanan, TN 38222
- $749,015
- 3
- BD
- 2
- BA
- 2,200
- SqFt






- List Price
- $749,015
- Price Change
- ▼ $30,900 1788939422
- MLS#
- 26021921
- Status
- ACTIVE
- Type
- Single Family Residential
- Subtype
- Single Family Residence
- Bedrooms
- 3
- Bathrooms
- 2
- Full Baths
- 2
- Living Area
- 2,200
- Lot Size
- 16,988
Property Description
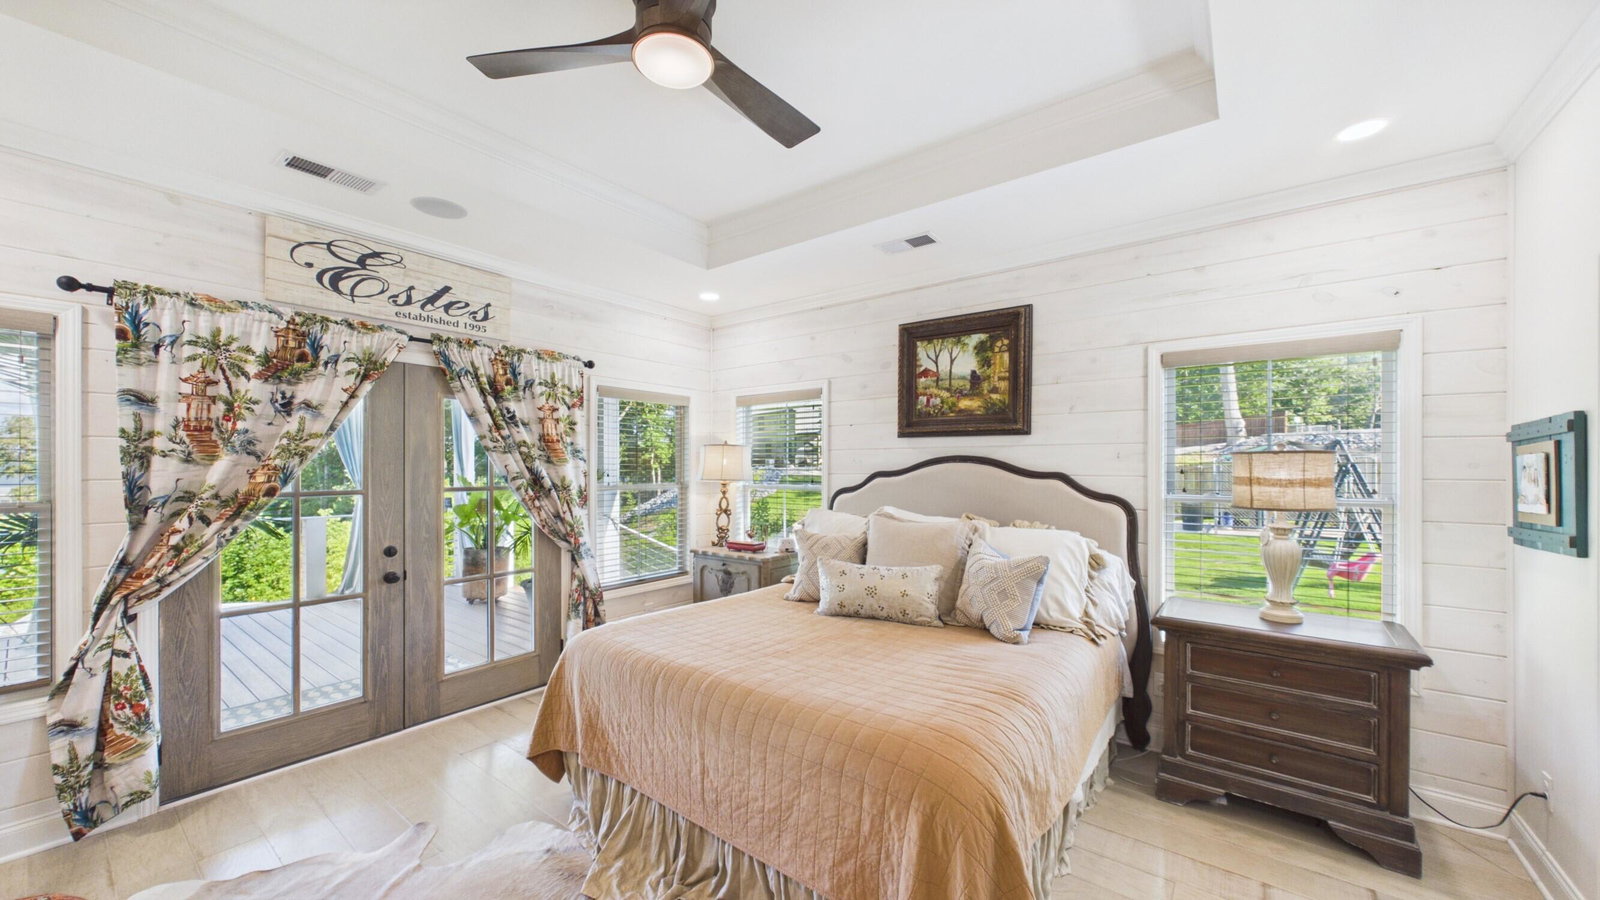
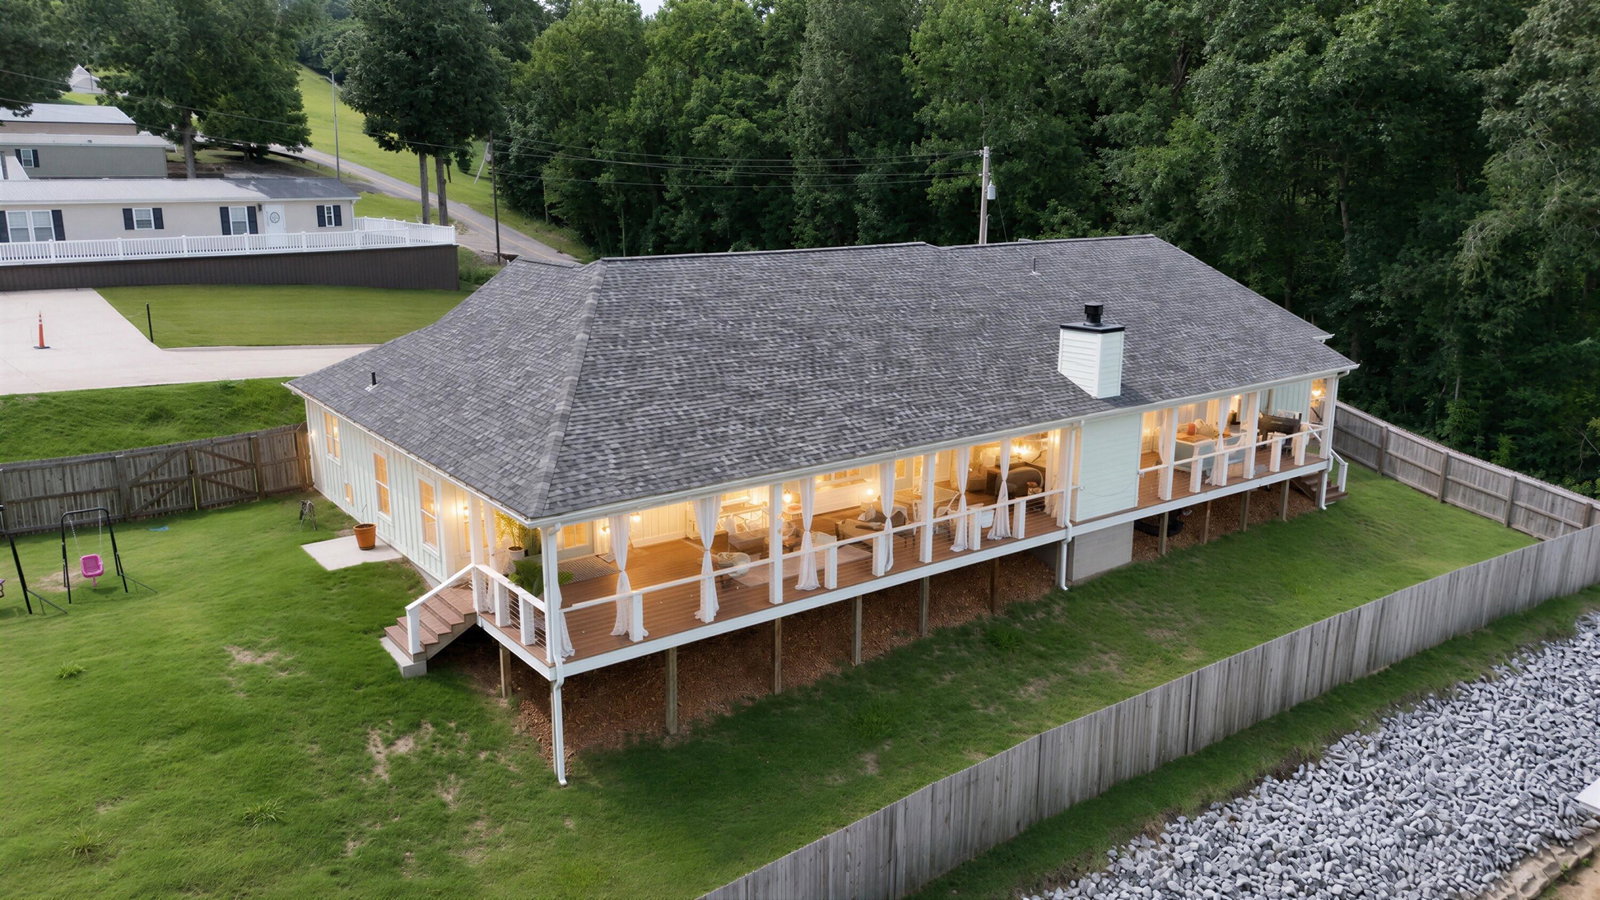
**Live Your Best Lake Life at 15 Driftwood Ln, Buchanan, KY!** REDUCED! Discover the ultimate lakeside retreat at 15 Driftwood Ln, perfectly positioned on a generous .39-acre lot overlooking breathtaking KY Lake. Custom built in 2022, this stunning 3-bedroom, 2-bath home blends upscale comfort with laid-back lake vibes and irresistible opportunity for lake lovers and savvy investors alike! Step inside and be captivated by a vaulted great room, flooded with natural light and panoramic water views through sweeping windows. The spacious, chef-inspired kitchen is designed for entertaining, seamlessly opening to your living area so you never miss a moment with guests. Step out onto the impressive 80-ft covered porchyour extended living roomwith an outdoor kitchen island, cozy fireplace, and multiple zones for relaxation or lively gatherings. Listen to live music drifting from the nearby Breakers stage, or stroll down the hill to enjoy local food, drinks, and fun. After a day on the lake, retreat to your spa-like primary suite with a luxurious bath featuring a walk-in shower, soaking tub, and heated tile floors. The large walk-in closet conveniently connects to a utility room with a tucked-away work area. This is truly year-round lake living at its bestrent a boat slip at The Breakers and enjoy endless adventures on the water. Whether you're searching for a dream home or an income-producing vacation rental, this one-of-a-kind property is your ticket to the lake lifestyle you've always wanted!
/u.realgeeks.media/teamgumm/d2a40b1a1b7e-310073202_532617078865012_6371203396469804387_n_edited.jpg)
Additional Information
- Year Built
- 2022
- Appliances
- Disposal, Dishwasher, Microwave, Refrigerator, Range
- Sewer
- Septic Tank
- Foundation
- Concrete Perimeter
- Flooring
- Hardwood, Tile
- Heating
- Forced Air
- Interior Features
- Entrance Foyer, Eat-In Kitchen, Primary Downstairs, Walk-In Closet(s), Ceiling Fans, Soaking Tub
- Elementary School
- Lakewood
- Middle School
- W O Inman
- High School
- Henry Co
- Water
- Public
- Roof
- Dimensional
Mortgage Calculator
Listing courtesy of 1st Realty Group.