Share this with your friends


+16068756616
Team Gumm Realty
482 Archie Ct, Clarksville, TN 37042
- $799,900
- 4
- BD
- 4
- BA
- 3,569
- SqFt




- List Price
- $799,900
- MLS#
- 26022554
- Status
- ACTIVE
- Type
- Single Family Residential
- Subtype
- Single Family Residence
- Bedrooms
- 4
- Bathrooms
- 4
- Full Baths
- 4
- Living Area
- 3,569
- Lot Size
- 44,431
Property Description
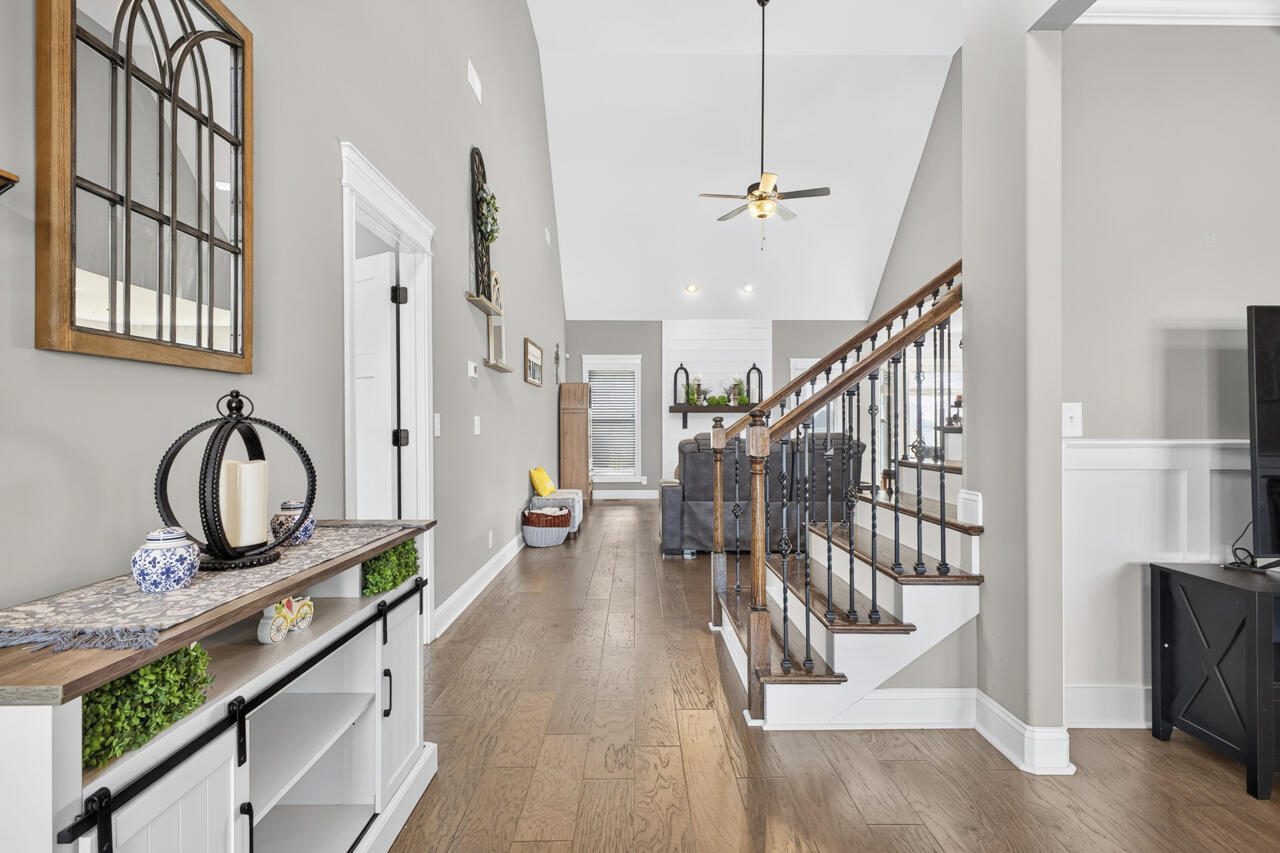
Welcome to 482 Archie Ct, a thoughtfully designed Clarksville home offering spacious living, custom finishes, and an incredible backyard retreat. The main level features a generously sized primary suite with separate large walk-in closets, a freestanding soaking tub, and a custom oversized walk-in tile shower designed without a traditional shower door for an open, spa-like experience. The dramatic living room showcases approximately 20-foot ceilings and a gas fireplace, flowing seamlessly into the beautifully appointed kitchen. The kitchen features two parallel prep islands, a large pantry, stainless-steel appliances, a gas range, ceiling-height cabinetry, pull-out microwave, and refrigerator—ideal for everyday living and entertaining. A spacious utility room and dedicated office overlooking the inground pool add functionality and flexibility. Step outside to your private backyard oasis, where the inground pool features a built-in sunning platform—perfect for relaxing in the water while enjoying the outdoors. The covered deck, complete with a ceiling fan, overlooks the pool and provides an inviting space for gatherings, dining, and entertaining. Upstairs offers two oversized bedrooms and a hallway bathroom, while the family-friendly bonus room above the garage provides additional living space along with its own full bathroom. With its soaring ceilings, generous rooms, custom details, and exceptional indoor-outdoor living, this home offers a distinctive combination of comfort, style, and functionality.
/u.realgeeks.media/teamgumm/d2a40b1a1b7e-310073202_532617078865012_6371203396469804387_n_edited.jpg)
Additional Information
- Year Built
- 2020
- Hoa Fee
- $38
- Appliances
- Dishwasher, Gas Range, Microwave, Refrigerator, Cooktop, Oven
- Basement
- Crawl Space
- Sewer
- Public Sewer
- Foundation
- Block
- Flooring
- Carpet, Wood
- Heating
- Electric
- Interior Features
- Entrance Foyer, Walk-In Closet(s), Ceiling Fans
- Elementary School
- Northeast
- Middle School
- Kirkwood
- High School
- Kirkwood
- Water
- Public
- Roof
- Shingle
How much is your home worth?
...get instant property value now!
Mortgage Calculator
Listing courtesy of Advantage, Realtors.