Share this with your friends


+16068756616
Team Gumm Realty
136 Sherwood Dr, Gilbertsville, KY 42044
- $899,900
- 3
- BD
- 3
- BA
- 2,848
- SqFt




- List Price
- $899,900
- MLS#
- 26022872
- Status
- ACTIVE
- Type
- Single Family Residential
- Subtype
- Single Family Residence
- Bedrooms
- 3
- Bathrooms
- 3
- Full Baths
- 2
- Half Baths
- 1
- Living Area
- 2,848
- Lot Size
- 15,246
Property Description
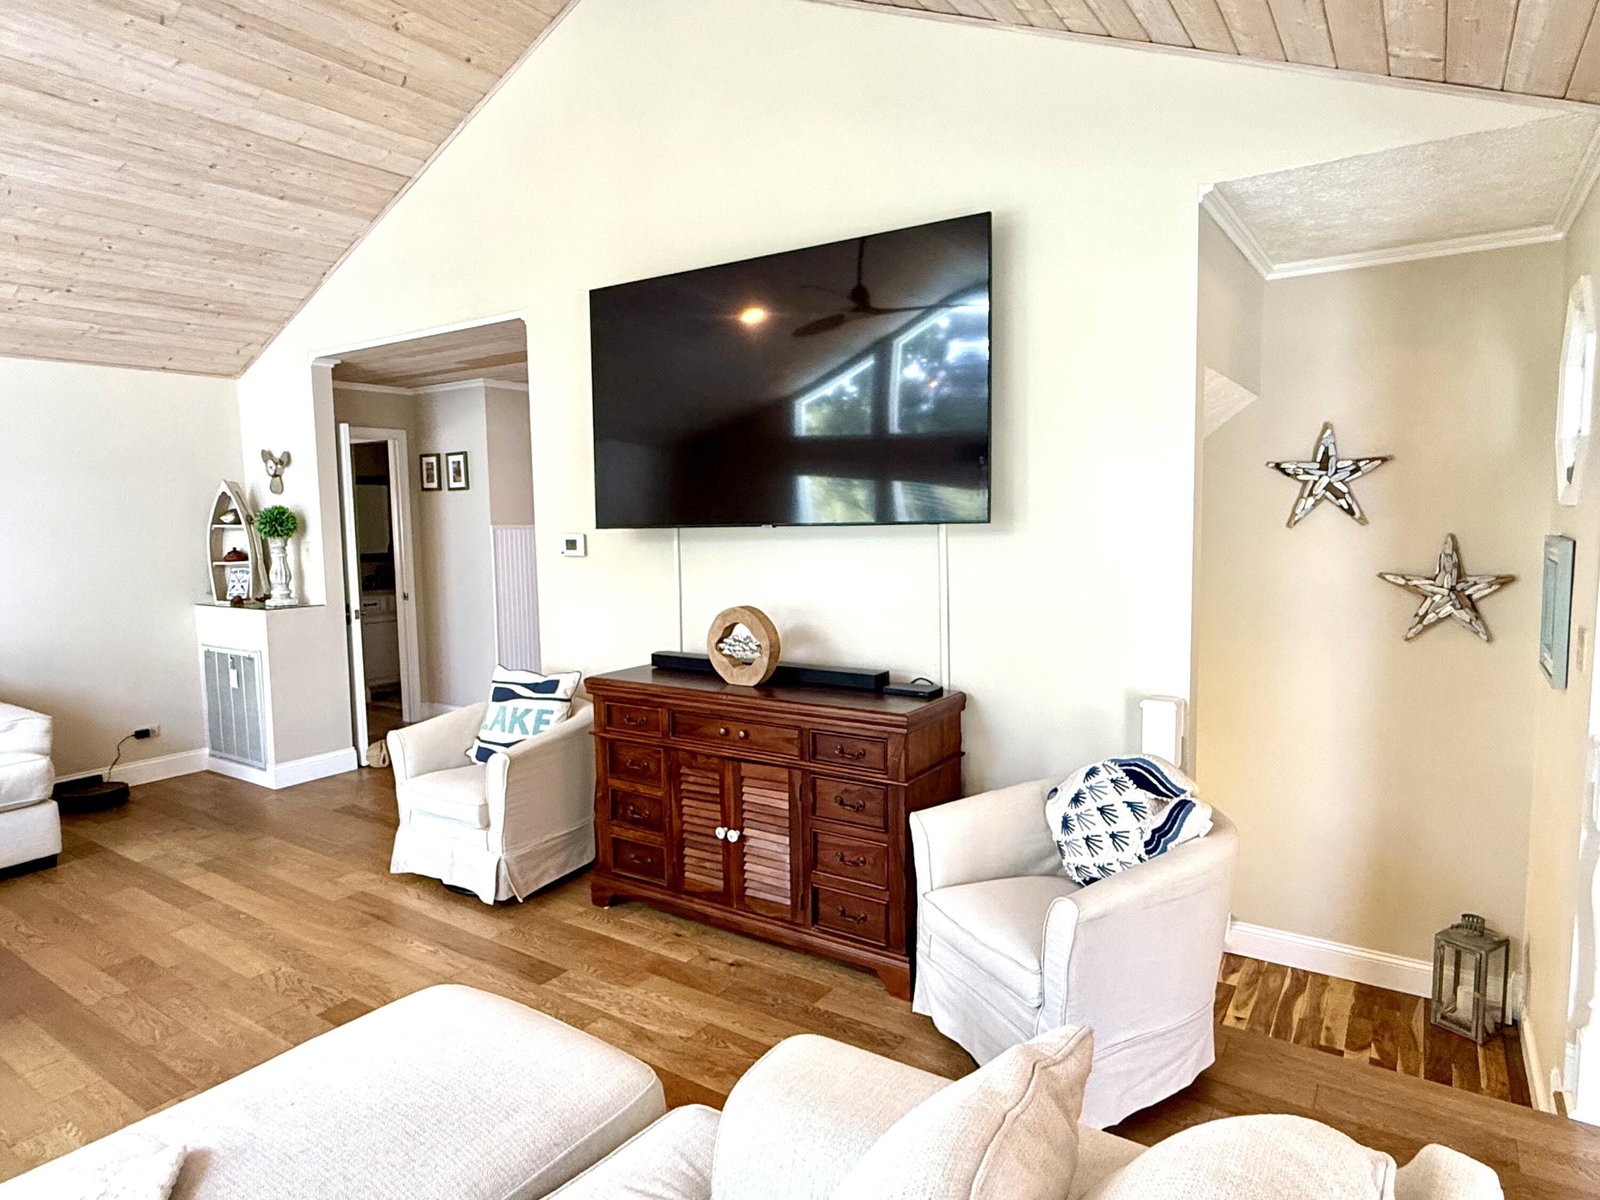
GORGEOUS WATERFRONT -PROFESSIONALLY DECORATED -FULLY FURNISHED and MOVE IN READY on Kentucky Lake with an easy walk to your own covered private dock. Enjoy year round water with spectacular views from multiple decks and patios. Large above ground pool, detached 2 car garage, paved circle drive and outside storm shelter. Beautiful interior with vaulted ceilings in the great room with floor to ceiling windows for natural light. Lake views from almost every window in the home. Dining room with ample seating, breakfast bar, great kitchen with solid surface countertops and a spacious pantry. Wood, tile and LVT throughout. Primary bed and custom bath on the main floor. Lower level has a family room with natural gas log fireplace and 2 more bedrooms and bath with plenty of space to accommodate kids and grandkids. Completely renovated in 2017-2018 including a new metal roof, flooring, kitchen, dock and new walkway to the lake. Multiple areas for entertaining or just enjoy the peace and quiet as you watch the sun go down. You will fall in love as soon as you enter this home and the best part is it's MOVE IN ready and comes completely furnished! 899,900. Buyers please verify lot size and square footage.
/u.realgeeks.media/teamgumm/d2a40b1a1b7e-310073202_532617078865012_6371203396469804387_n_edited.jpg)
Additional Information
- Year Built
- 1983
- Appliances
- Dryer, Microwave, Refrigerator, Washer, Range
- Basement
- Exterior Entry, Finished, Walkout
- Sewer
- Septic Tank
- Foundation
- Stone
- Flooring
- Tile, Wood, Vinyl
- Heating
- Forced Air, Natural Gas, Natural Gas
- Exterior Features
- Other
- Interior Features
- Breakfast Area, Primary Downstairs, Walk-In Closet(s), Ceiling Fans
- Elementary School
- Central
- Middle School
- North Marshall
- High School
- Marshall
- Water
- Public
- Roof
- Metal
Mortgage Calculator
Listing courtesy of Re/Max Real Estate Associates.