Share this with your friends


+16068756616
Team Gumm Realty
585 Ruddles Mill Cynthiana Rd, Cynthiana, KY 41031
- $1,599,000
- 6
- BD
- 3
- BA
- 7,142
- SqFt




- List Price
- $1,599,000
- Price Change
- ▼ $100,000 1786648868
- MLS#
- 26013758
- Status
- ACTIVE
- Type
- Single Family Residential
- Subtype
- Single Family Residence
- Bedrooms
- 6
- Bathrooms
- 3
- Full Baths
- 3
- Living Area
- 7,142
- Lot Size
- 2,112,660
Property Description
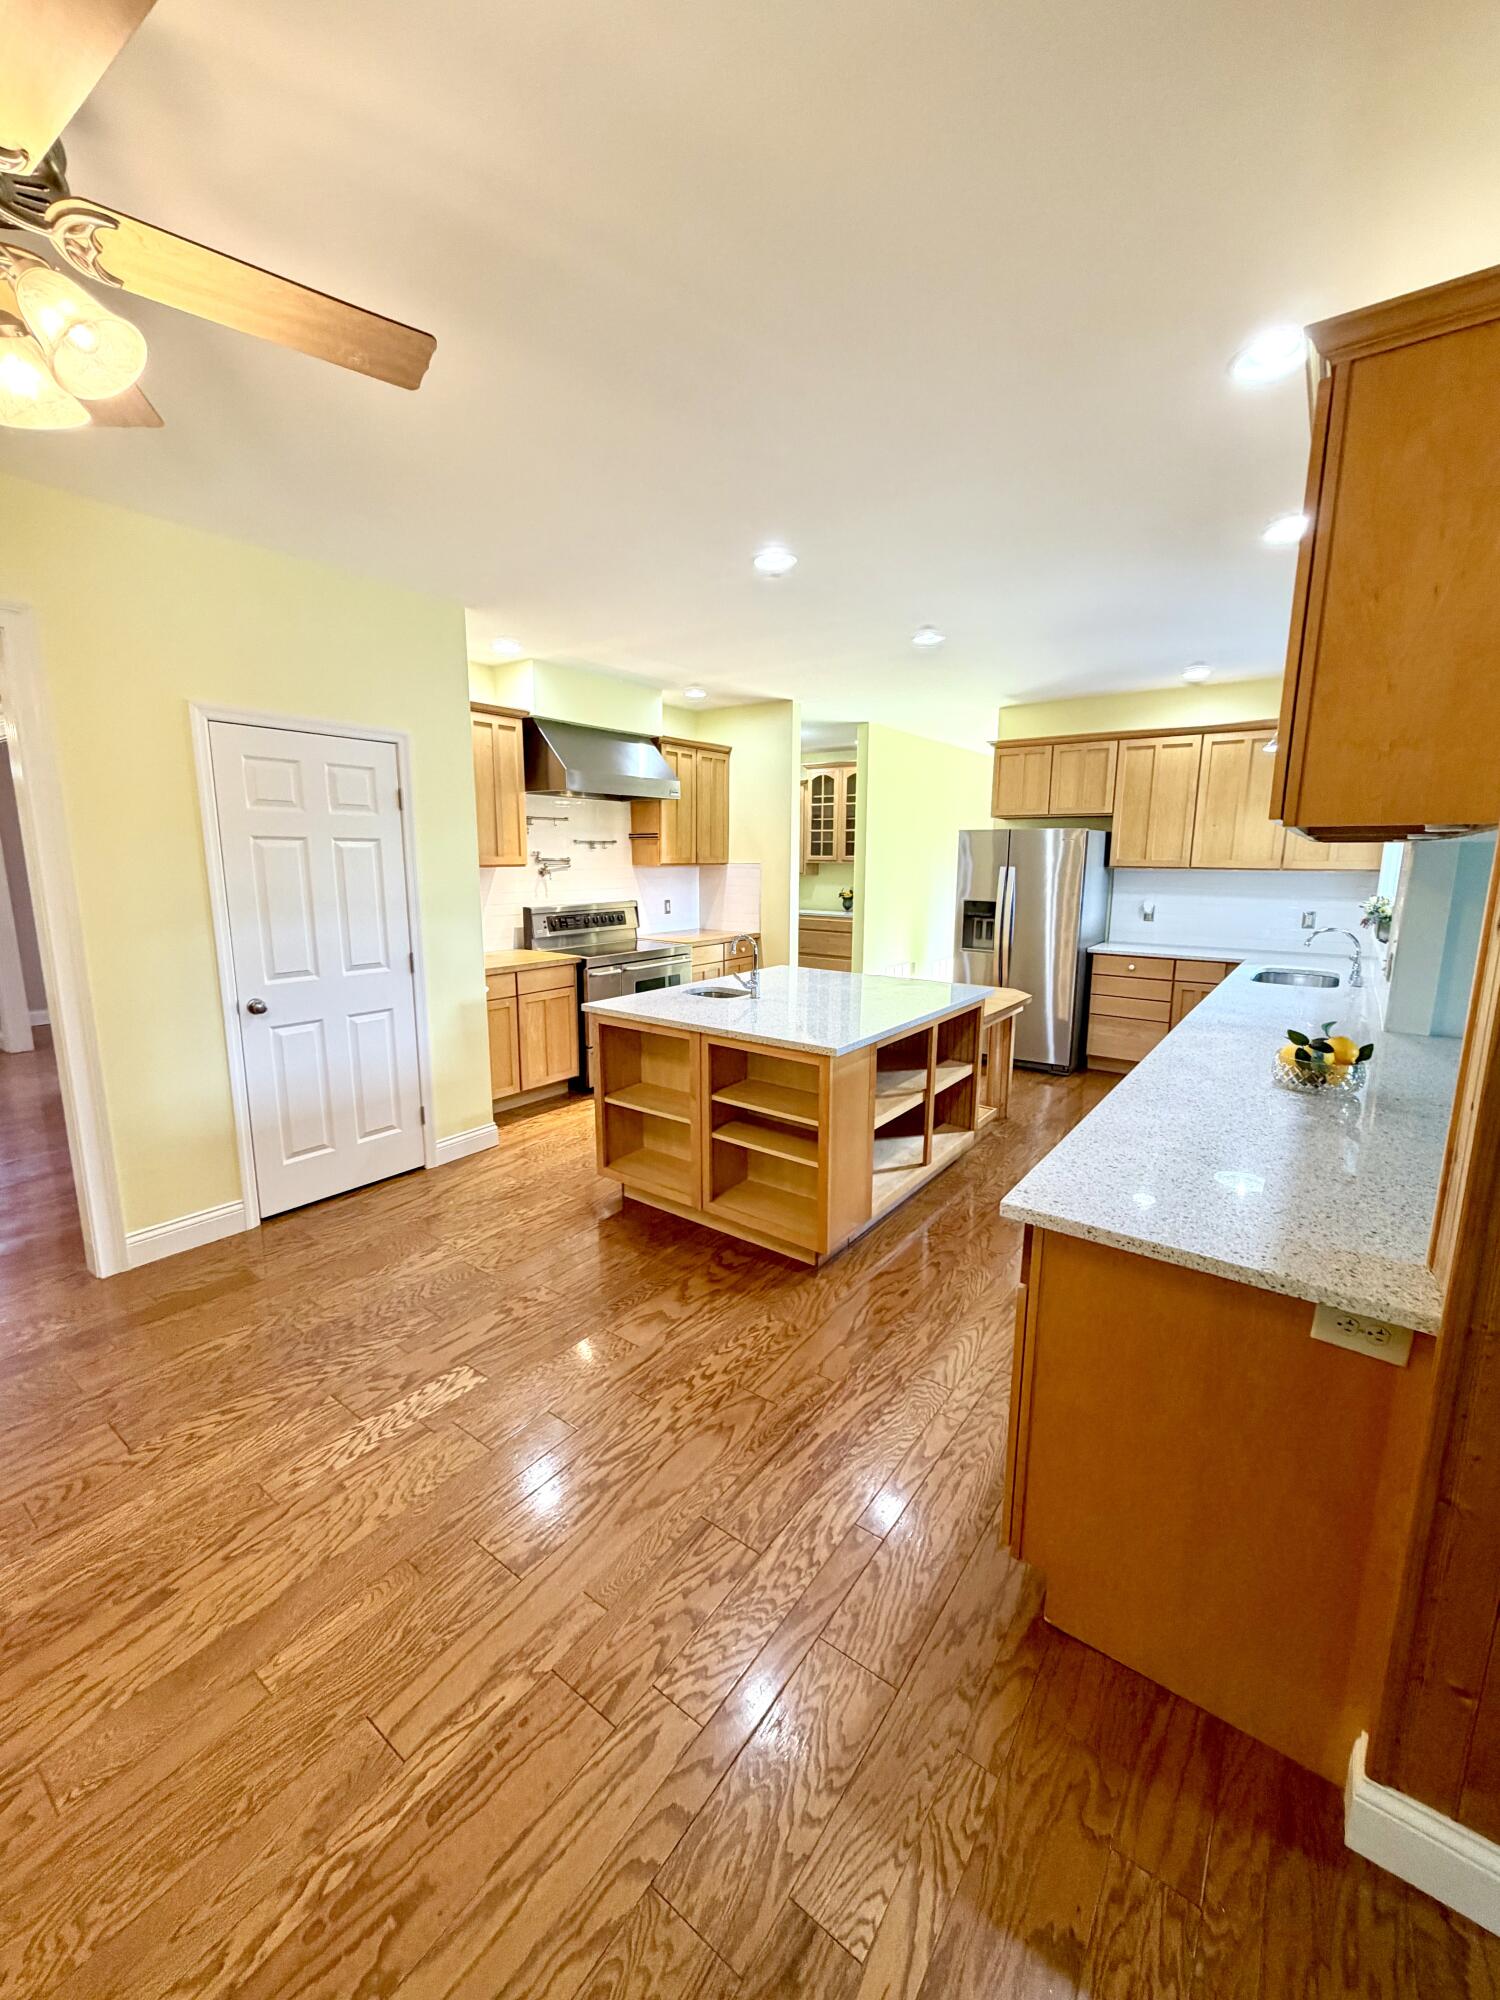
48.5 PRISTINE ACRES • WORKING FARM • PRODUCTIVE CROPLAND • 7,000+ SQ. FT. ESTATE • KENTUCKY LEGACY Some properties begin with the house. This one begins with the land. Welcome to -The Bourbon-Harrison Estate- where 48.5 acres of beautiful Kentucky countryside stretch across the Harrison-Bourbon County line, offering a rare combination of -productive farmland, privacy, history and extraordinary country living. Currently planted in soybeans and managed through an established -corn and soybean crop rotation- this working farm offers productive acreage with the versatility to continue its agricultural use or explore a new vision for the land. Partially Fenced acreage, an established orchard, open countryside and sweeping 360-degree rural views- create a setting equally compelling for farming, equestrian pursuits, a private retreat or long-term land investment. Here, the land isn't simply the backdrop- it is part of the lifestyle. Imagine mornings overlooking your own acreage, horses grazing across the countryside, continuing the farm's agricultural tradition, expanding the orchard, or simply preserving nearly 50 acres of Kentucky land for generations to come. At the heart of the farm stands an impressive -custom-built 6-bedroom, 3-Full bath estate offering more than 7,000 sq. ft. of living space. The dramatic two-story great room captures the surrounding landscape through expansive glass doors and windows and features soaring ceilings, architectural beams, an overlook balcony and floor-to-ceiling fireplace. Four glass doors open directly to the -wraparound porch- creating a natural connection between the home and its countryside setting. The chef-inspired kitchen features-granite countertops, an expansive center island, generous cabinetry and butler's pantry, while the first-floor primary suite provides a private retreat with a clawfoot soaking tub, walk-in shower, private water closet with bidet and oversized walk-in closet. A dedicated music room with exceptional acoustics and whole-home sound system provides another distinctive space for entertaining. The walk-out lower level with a second kitchen-offers tremendous flexibility for guests, extended family, multi-generational living or private in-law accommodations. Outside, the farm becomes your private Kentucky retreat. A saltwater pool and hot tub, complement the expansive wraparound porch and outdoor living area - all surrounded by acreage, open skies and panoramic countryside views. The property's roots run even deeper than its fields. Its history traces to a land grant associated with service during the French and Indian War, decades before Kentucky achieved statehood. Pieces of that heritage remain incorporated into the residence, including a mantle crafted from the property's original log cabin and a historic grinding stone preserved within the hearth. Land. Agriculture. History. Privacy. Possibility. Whether your vision includes an active working farm, equestrian lifestyle, private country estate, multi-generational retreat or a Kentucky legacy property to hold for generations, 48.5 acres gives you room to imagine what comes next. The Bourbon-Harrison Estate, because sometimes the greatest luxury isn't what surrounds the home. It's owning the land that surrounds you. Private property, appointments required. NO DRIVE-BYS OR DRIVING ON THE PROPERTY WITHOUT AN APPOINTMENT.** Please do not enter or walk the acreage without authorization. Active soybean crop in place.
/u.realgeeks.media/teamgumm/d2a40b1a1b7e-310073202_532617078865012_6371203396469804387_n_edited.jpg)
Additional Information
- Year Built
- 2002
- Appliances
- Dryer, Dishwasher, Microwave, Refrigerator, Washer, Oven, Range, Self Cleaning Oven
- Basement
- Concrete, Exterior Entry, Finished, Full, Interior Entry, Sump Pump, Walkout, Walk Up Access
- Sewer
- Septic Tank
- Foundation
- Concrete Perimeter
- Flooring
- Concrete, Hardwood, Tile, Vinyl
- Heating
- Geothermal, Heat Pump, Propane
- Exterior Features
- Fire Pit, Garden
- Interior Features
- Breakfast Area, Entrance Foyer, Eat-In Kitchen, In-Law Arrangement, Primary Downstairs, Walk-In Closet(s), Ceiling Fans, Soaking Tub
- Elementary School
- Harrison Co
- Middle School
- Harrison Co
- High School
- Harrison Co
- Water
- Public
- Roof
- Dimensional, Shingle
Mortgage Calculator
Listing courtesy of RE/MAX Elite Lexington.